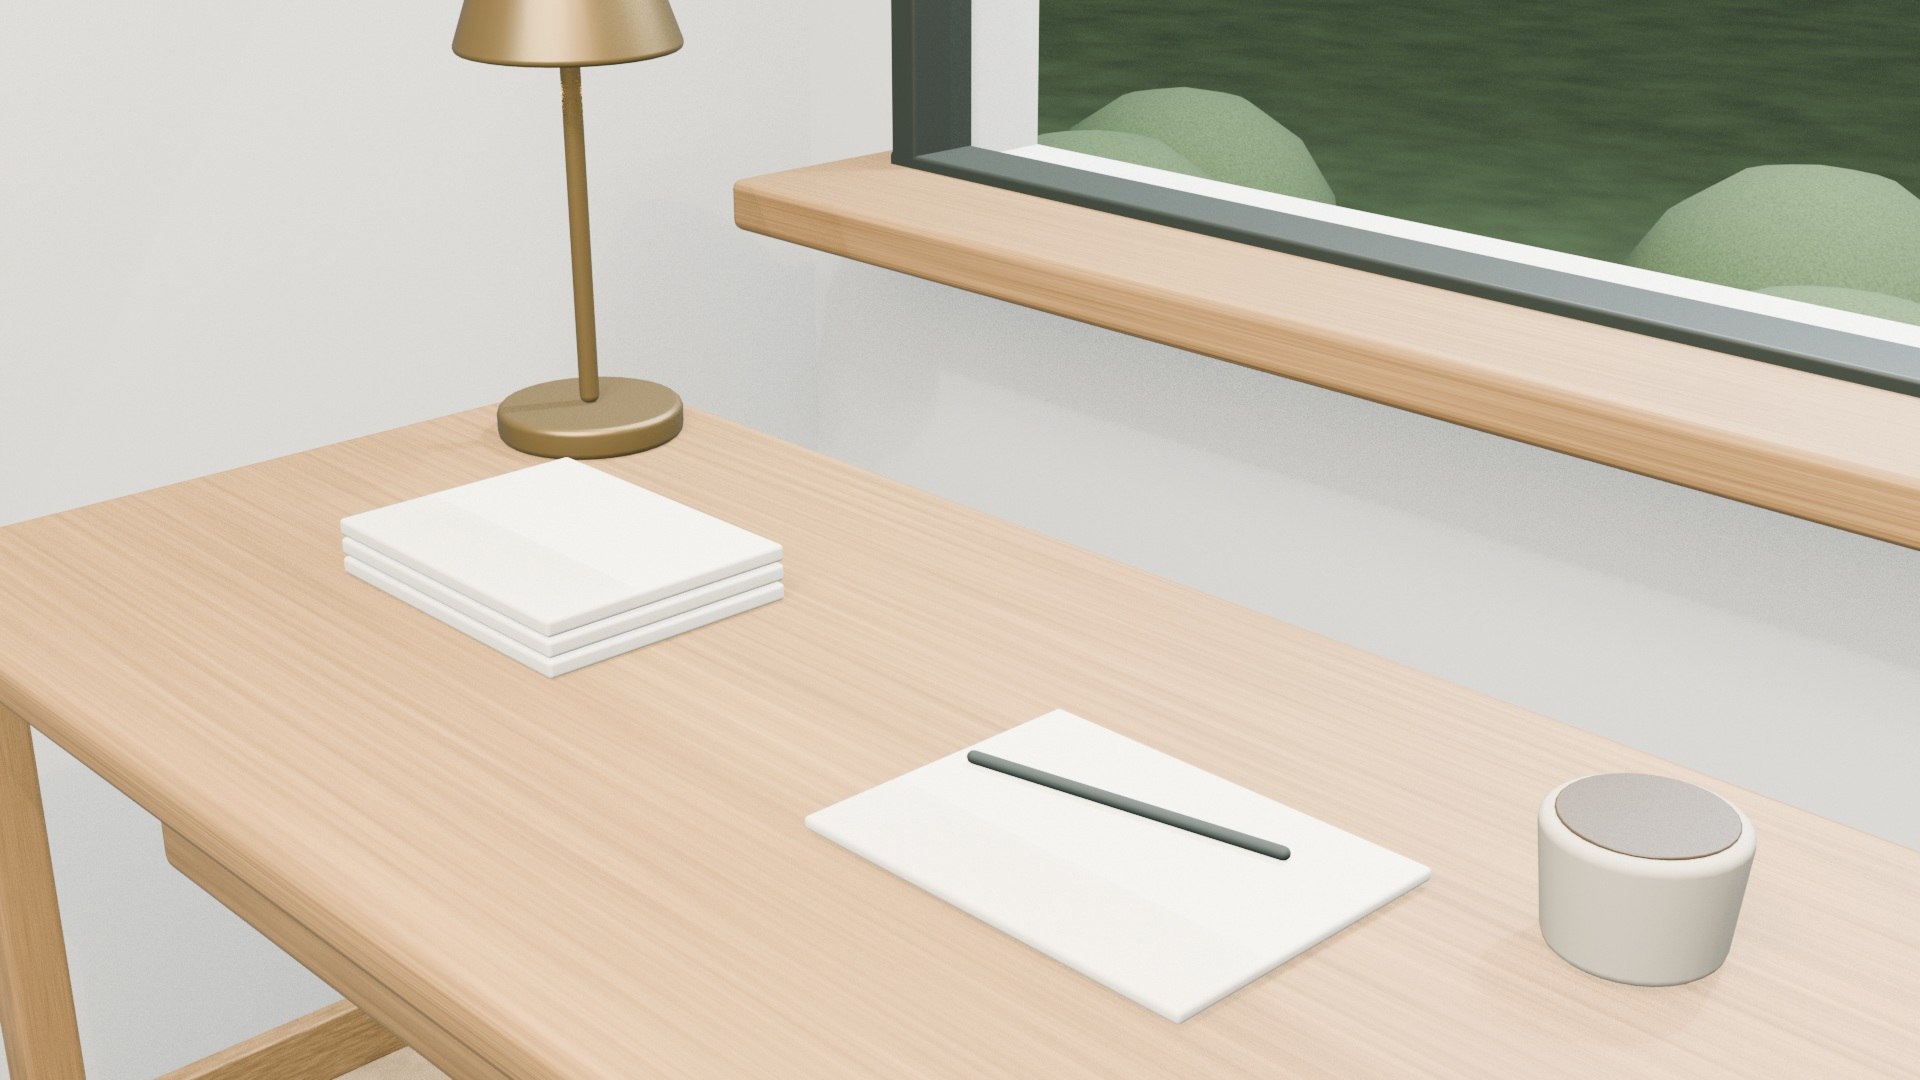
Original architecture · No. 001
A Quiet Home
in the Rain
An imagined Japanese-inspired home. Explore its garden study, then rearrange the same seven furnishings to suit your space.
View on any screen. Edit on a PC or tablet at least 1024px wide.
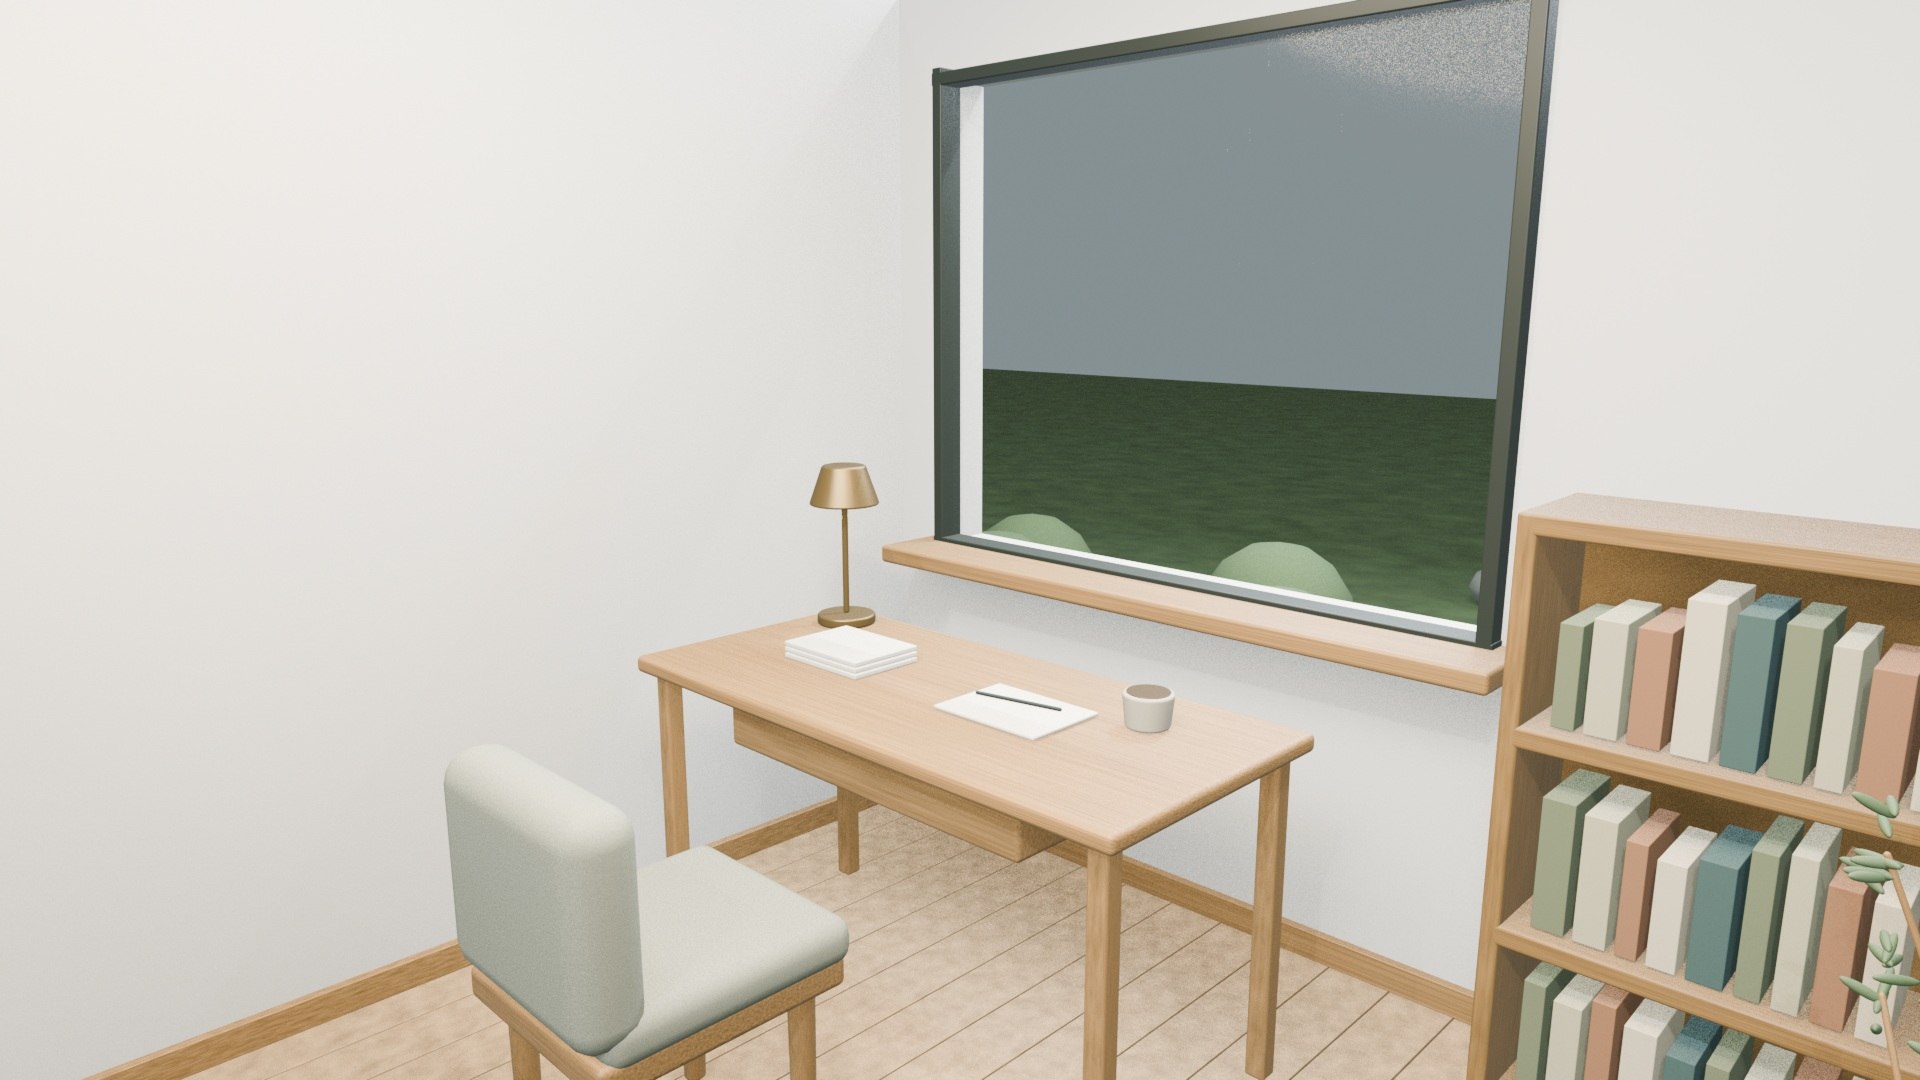
The garden study
Small room. Real proportions.
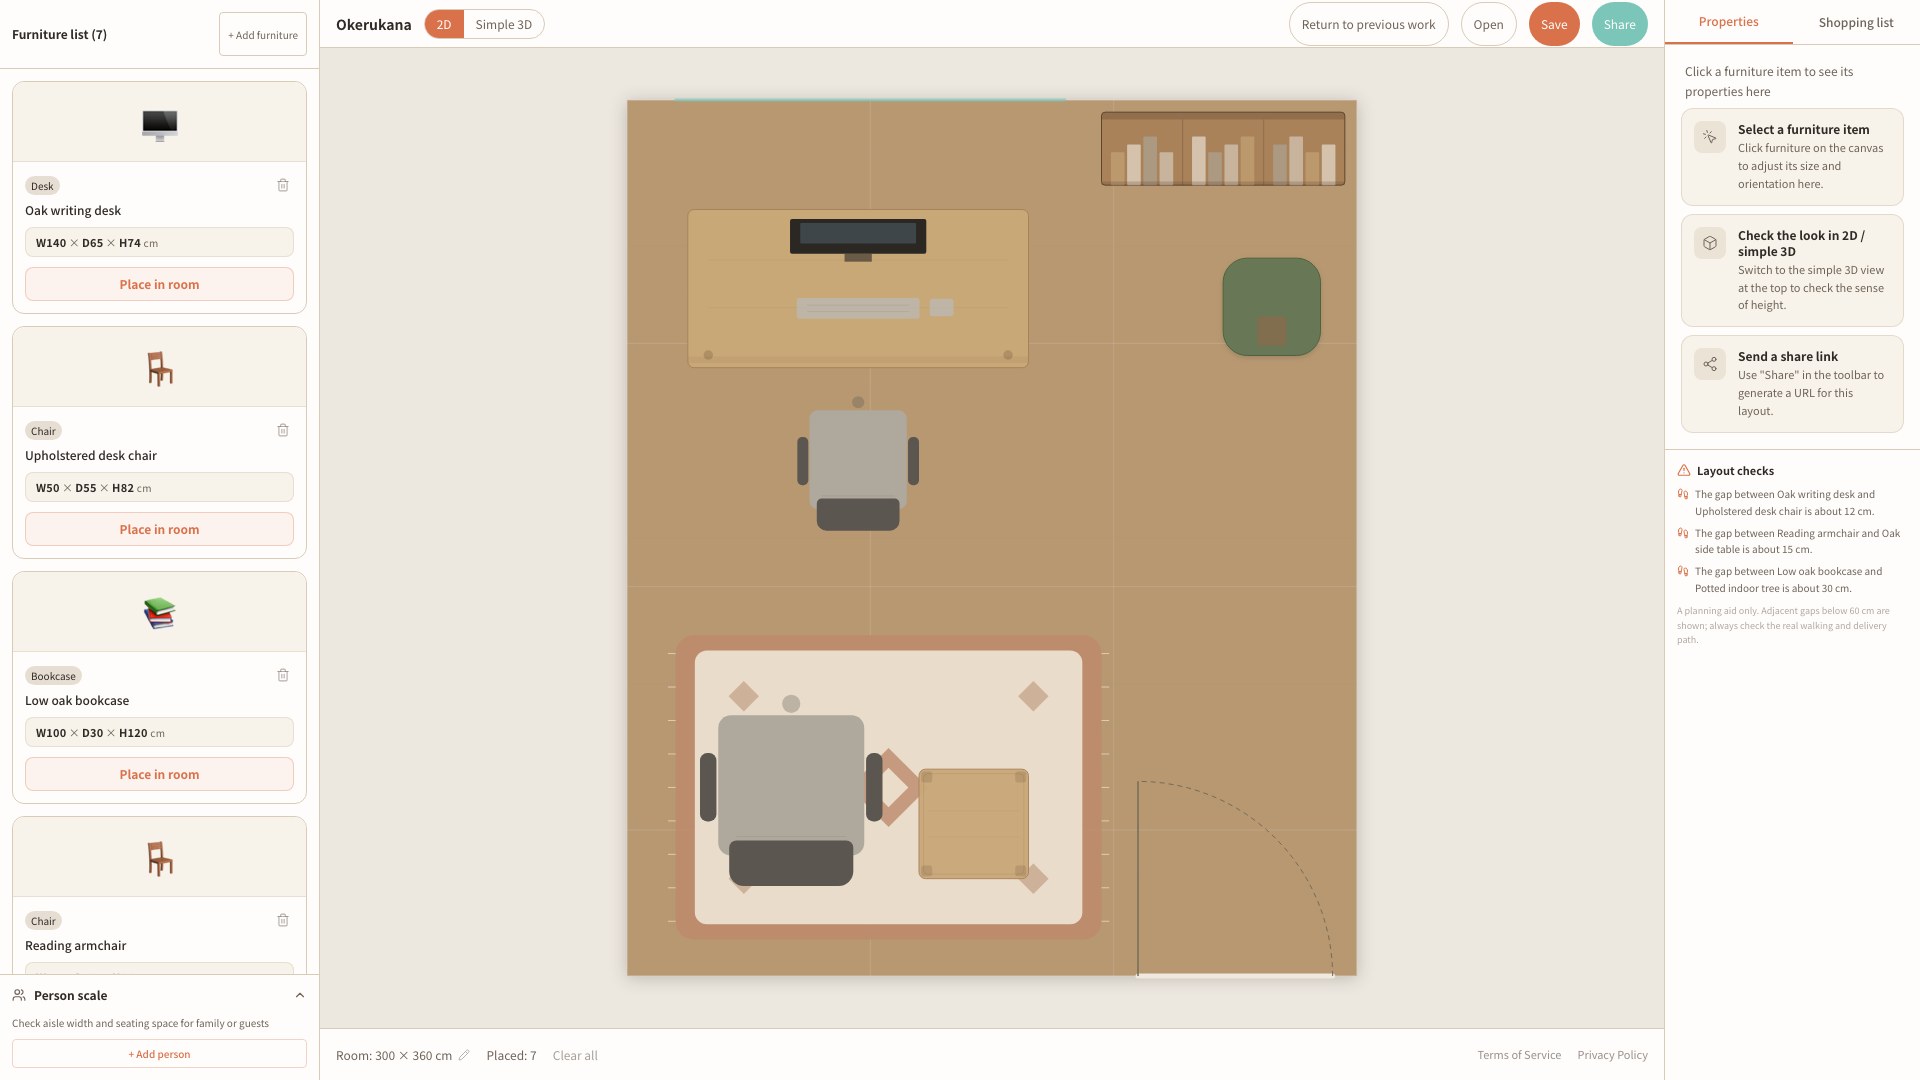
This is the room you can rearrange. Its dimensions and furniture positions come from the same design used for the film. The rest of the house sets the scene.
- Room width
- 300 cm / 118.1 in
- Room depth
- 360 cm / 141.7 in
- Ceiling
- 240 cm / 94.5 in
- Floor area
- 10.8 m² / 116.3 sq ft
Seven pieces to make your own
- 01
Oak writing desk
140 × 65 × 74 cm55.1 × 25.6 × 29.1 in
- 02
Upholstered desk chair
50 × 55 × 82 cm19.7 × 21.7 × 32.3 in
- 03
Low oak bookcase
100 × 30 × 120 cm39.4 × 11.8 × 47.2 in
- 04
Reading armchair
75 × 78 × 86 cm29.5 × 30.7 × 33.9 in
- 05
Oak side table
45 × 45 × 48 cm17.7 × 17.7 × 18.9 in
- 06
Potted indoor tree
40 × 40 × 140 cm15.7 × 15.7 × 55.1 in
- 07
Woven reading rug
175 × 125 × 1 cm68.9 × 49.2 × 0.4 in
Dimensions: width × depth × height. Concept furniture, without product purchase links.
South door: 80 cm / 31.5 in. Dashed shape: reading rug.
Try it in your room
On a larger screen, move the furniture or change the room size. Your previous work is kept locally so you can return to it.
On a phone? Copy this public page link and open it on your PC. This opens the original study; it does not sync your edits between devices.
From atmosphere to arrangement
A place to begin, then make your own.
The film explores light and materials. The editor uses simplified furniture shapes to help you judge dimensions and placement. Window positions appear in the floor plan; the simple 3D editor does not render the windows.